3 Cabinet Design Ideas to Maximize Space and Style
Mirror Cabinets: Expand Your Space with Light and Reflection
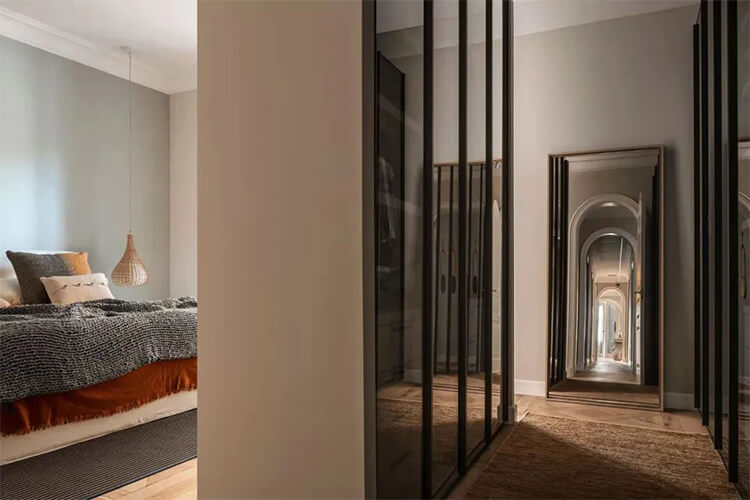
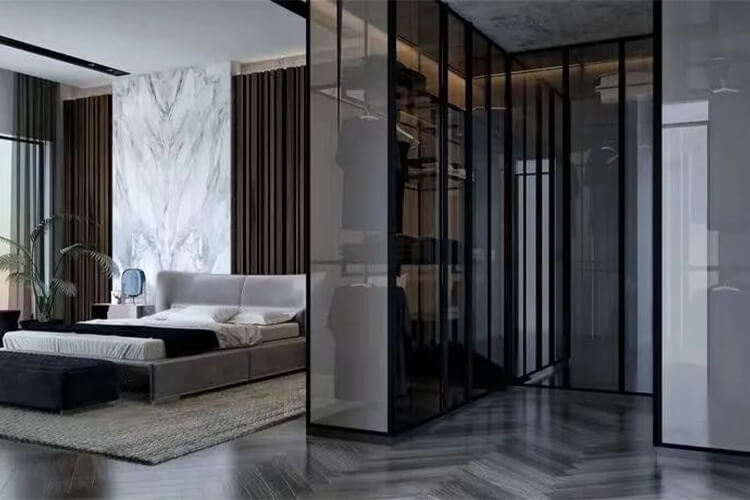
Cabinet doors don’t have to be bulky and boring. Mirrored cabinet doors visually enlarge your space and brighten dark corners, working particularly well in entryways and kitchens. The reflective surfaces bounce light, creating an airy and elegant feel.
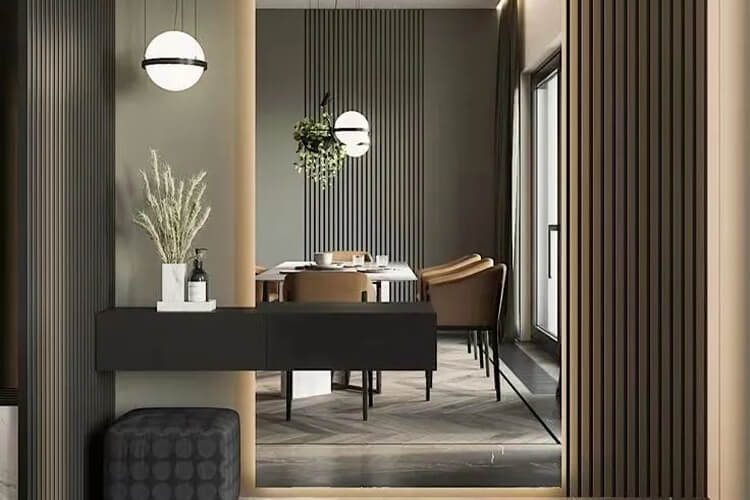
Retractable mirrored doors are a space-saving, trendy alternative to traditional swing doors. Enhance the look with hidden LED strips behind the frames for a soft, stylish glow.
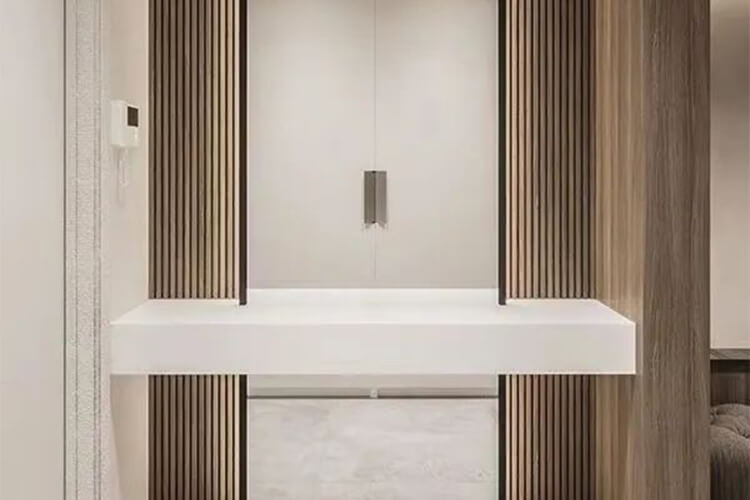
For a subtler approach, consider tinted mirror options like smoky gray or tea-colored glass. These provide a gentle reflection without overwhelming the room.
Narrow Cabinets: Smart Storage Solutions for Small Spaces
Even limited spaces can benefit from clever storage solutions. Slim, narrow cabinets are ideal for tight areas like entryways, hallways, or awkward corners.
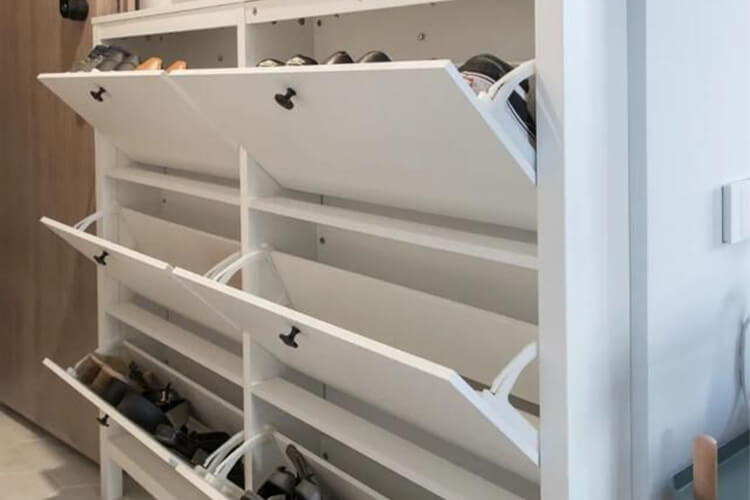
Custom-designed cabinets as shallow as 10-15 centimeters deep provide practical storage without sacrificing valuable floor space. In smaller homes, replacing bulky shoe cabinets or wardrobes with sleek, narrow alternatives significantly improves the feeling of openness.
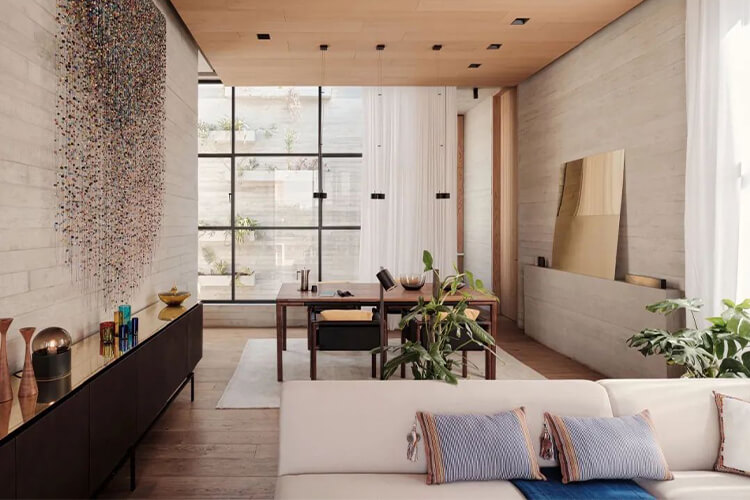
Consider bed-cabinet integrations for maximum space utilization. Built-in designs around the bedframe create a cohesive look while maximizing storage capacity.
Integrated Cabinets: A Seamless and Sophisticated Look
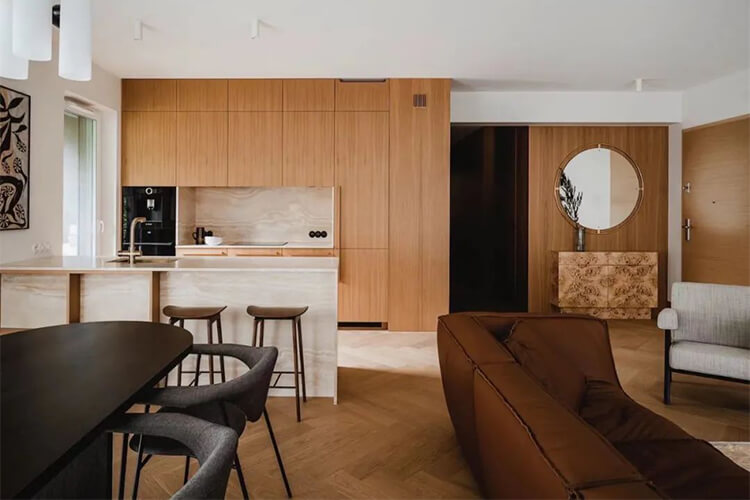
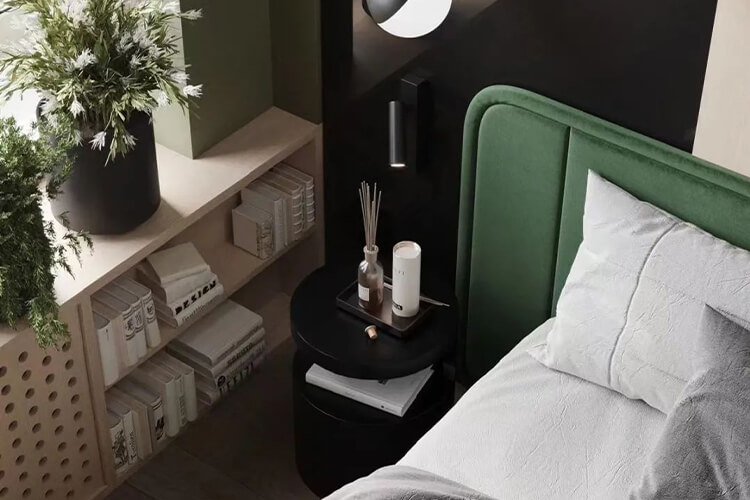
Disparate cabinet styles can make a home feel cluttered and disorganized. Integrated cabinets offer a solution by blending seamlessly into the walls or becoming a part of the wall itself.
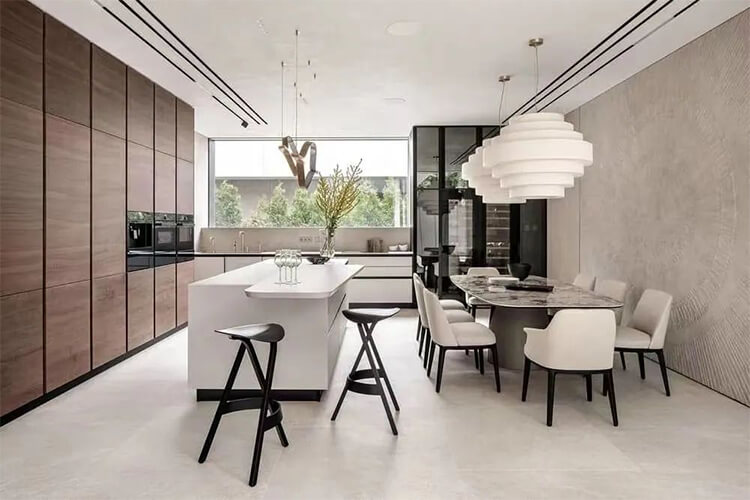
This creates a clean, unified aesthetic that instantly makes your home feel more spacious and sophisticated. Consider these approaches:
- Embed cabinets flush with the wall surface.
- Design large, continuous units stretching across an entire wall.
- Use cabinets as space dividers to subtly separate areas.
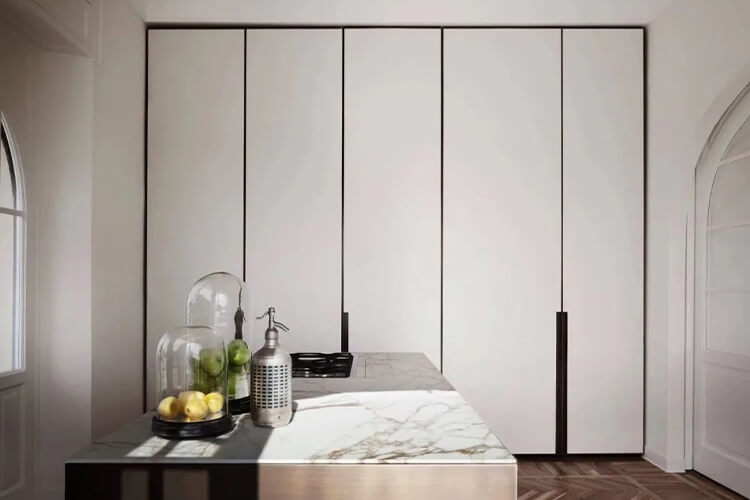
Maintain consistency in materials, colors, and textures between cabinets and walls for a cohesive and upscale look.